You are viewing all listings NH Homes with 4 or more Bedrooms between $0 and $30000000 dollars.
- « Back
- 1
- 2
- 3
- 4
- 5
- 6
- 7
- 8
- 9
- 10
- 11
- 12
- 13
- 14
- 15
- 16
- 17
- 18
- 19
- 20
- 21
- 22
- 23
- 24
- 25
- 26
- 27
- 28
- 29
- 30
- 31
- 32
- 33
- 34
- 35
- 36
- 37
- 38
- 39
- 40
- 41
- 42
- 43
- 44
- 45
- 46
- 47
- 48
- 49
- 50
- 51
- 52
- 53
- 54
- 55
- 56
- 57
- 58
- 59
- 60
- 61
- 62
- 63
- 64
- 65
- 66
- 67
- 68
- 69
- 70
- 71
- 72
- 73
- 74
- 75
- 76
- 77
- 78
- 79
- 80
- 81
- 82
- 83
- 84
- 85
- 86
- 87
- 88
- 89
- 90
- 91
- 92
- 93
- 94
- 95
- 96
- 97
- 98
- 99
- 100
- 101
- 102
- 103
- 104
- 105
- 106
- 107
- 108
- 109
- 110
- 111
- 112
- 113
- 114
- 115
- 116
- 117
- 118
- 119
- 120
- Next »
- Showing Results 1021 to 1035 of 1787

$699,000 $274 per sq.ft. Meredith NH Home »
Price Change! Reduced by $40,000 down 6% on August 11th 2026
Waterfront on Lake Winnipesaukee
4 Beds | 3 Baths | Total Sq. Ft. 2547 | Acres:
Monday Jul 13, 2026
Description: One of just five new-construction residences at Mountain View Townhomes, Unit B offers 2,547 square feet of thoughtfully designed living space, four bedrooms, three full bathrooms, and an attached two-car garage across three levels. The bright, open main level features wide-plank engineered hardwood, custom built-ins, a gas fireplace, and access to a private deck with western afternoon sun and mountain views. A main-level bedroom provides added flexibility for guests, a home office, or changing needs over time. At the center of the home, the designer kitchen includes quartz countertops with soft veining, shaker-style cabinetry with soft-close hardware, premium appliances, and a large pantry ideal for everyday living, holidays, and weekend entertaining. Upstairs, three additional bedrooms, laundry, and a spacious primary suite offer beautiful mountain views. Tile flooring in the bathrooms and laundry adds a polished, low-maintenance finish. The lower level includes a generous mudroom entry from the garage with space for coats, skis, bikes, and lake gear, along with walk-out access to a private patio and green space. The oversized two-car garage provides room for parking and valuable additional storage. Located just 0.8 miles from Meredith Marina, owners also have access to a marina partnership offering convenient valet service for days on Lake Winnipesaukee. Built by Blackdog Builders, Inc., Unit B is minutes from downtown Meredith, Lake Winnipesaukee, shops, restaurants, and year-round Lakes Region recreation. Schedule a private tour to experience the space, views, storage, and lifestyle Unit B has to offer. See MLS Property & Listing Details & 51 images.

$699,000 $274 per sq.ft. Meredith NH Home »
Price Change! Reduced by $40,000 down 6% on August 15th 2026
Waterfront on Lake Winnipesaukee
4 Beds | 3 Baths | Total Sq. Ft. 2547 | Acres:
Monday Jul 13, 2026
Description: One of just five new-construction residences at Mountain View Townhomes, Unit C offers 2,547 square feet of thoughtfully designed living space, four bedrooms, three full bathrooms, and an attached two-car garage across three levels. The bright, open main level features wide plank engineered hardwood, custom built-ins, a gas fireplace, and access to a private deck with western afternoon sun and mountain views. A main-level bedroom provides added flexibility for guests, a home office, or changing needs over time. At the center of the home, the designer kitchen includes quartz countertops with soft veining, shaker-style cabinetry with soft-close hardware, premium appliances, and a large pantry ideal for everyday living, holidays, and weekend entertaining. Upstairs, three additional bedrooms, laundry, and a spacious primary suite offer beautiful mountain views. Tile flooring in the bathrooms and laundry adds a polished, low-maintenance finish. The lower level includes a generous mudroom entry from the garage with space for coats, skis, bikes, and lake gear, along with walk-out access to a private patio and green space. The oversized two-car garage provides room for parking and valuable additional storage. Located just 0.8 miles from Meredith Marina, owners also have access to a marina partnership offering convenient valet service for days on Lake Winnipesaukee. Built by Blackdog Builders, Inc., Unit C is minutes from downtown Meredith, Lake Winnipesaukee, shops, restaurants, and year-round Lakes Region recreation. Schedule a private tour to experience the space, views, storage, and lifestyle Unit C has to offer. See MLS Property & Listing Details & 51 images. Includes a Virtual Tour

$699,000 $274 per sq.ft. Meredith NH Home »
Price Change! Reduced by $40,000 down 6% on August 11th 2026
Waterfront on Lake Winnipesaukee
4 Beds | 3 Baths | Total Sq. Ft. 2547 | Acres:
Monday Jul 13, 2026
Description: One of just five new-construction residences at Mountain View Townhomes, Unit C offers 2,547 square feet of thoughtfully designed living space, four bedrooms, three full bathrooms, and an attached two-car garage across three levels. The bright, open main level features wide plank engineered hardwood, custom built-ins, a gas fireplace, and access to a private deck with western afternoon sun and mountain views. A main-level bedroom provides added flexibility for guests, a home office, or changing needs over time. At the center of the home, the designer kitchen includes quartz countertops with soft veining, shaker-style cabinetry with soft-close hardware, premium appliances, and a large pantry ideal for everyday living, holidays, and weekend entertaining. Upstairs, three additional bedrooms, laundry, and a spacious primary suite offer beautiful mountain views. Tile flooring in the bathrooms and laundry adds a polished, low-maintenance finish. The lower level includes a generous mudroom entry from the garage with space for coats, skis, bikes, and lake gear, along with walk-out access to a private patio and green space. The oversized two-car garage provides room for parking and valuable additional storage. Located just 0.8 miles from Meredith Marina, owners also have access to a marina partnership offering convenient valet service for days on Lake Winnipesaukee. Built by Blackdog Builders, Inc., Unit C is minutes from downtown Meredith, Lake Winnipesaukee, shops, restaurants, and year-round Lakes Region recreation. Schedule a private tour to experience the space, views, storage, and lifestyle Unit C has to offer. See MLS Property & Listing Details & 51 images.

$699,000 $274 per sq.ft. Meredith NH Home »
Price Change! Reduced by $40,000 down 6% on August 11th 2026
Waterfront on Lake Winnipesaukee
4 Beds | 3 Baths | Total Sq. Ft. 2547 | Acres:
Monday Jul 13, 2026
Description: One of just five new-construction residences at Mountain View Townhomes, Unit D offers 2,547 square feet of thoughtfully designed living space, four bedrooms, three full bathrooms, and an attached two-car garage across three levels. The bright, open main level features wide-plank engineered hardwood, custom built-ins, a gas fireplace, and access to a private deck with western afternoon sun and mountain views. A main-level bedroom provides added flexibility for guests, a home office, or changing needs over time. At the center of the home, the designer kitchen includes quartz countertops with soft veining, shaker-style cabinetry with soft-close hardware, premium appliances, and a large pantry ideal for everyday living, holidays, and weekend entertaining. Upstairs, three additional bedrooms, laundry, and a spacious primary suite offer beautiful mountain views. Tile flooring in the bathrooms and laundry adds a polished, low-maintenance finish. The lower level includes a generous mudroom entry from the garage with space for coats, skis, bikes, and lake gear, along with walk-out access to a private patio and green space. The oversized two-car garage provides room for parking and valuable additional storage. Located just 0.8 miles from Meredith Marina, owners also have access to a marina partnership offering convenient valet service for days on Lake Winnipesaukee. Built by Blackdog Builders, Inc., Unit D is minutes from downtown Meredith, Lake Winnipesaukee, shops, restaurants, and year-round Lakes Region recreation. Schedule a private tour to experience the space, views, storage, and lifestyle Unit D has to offer. See MLS Property & Listing Details & 57 images.
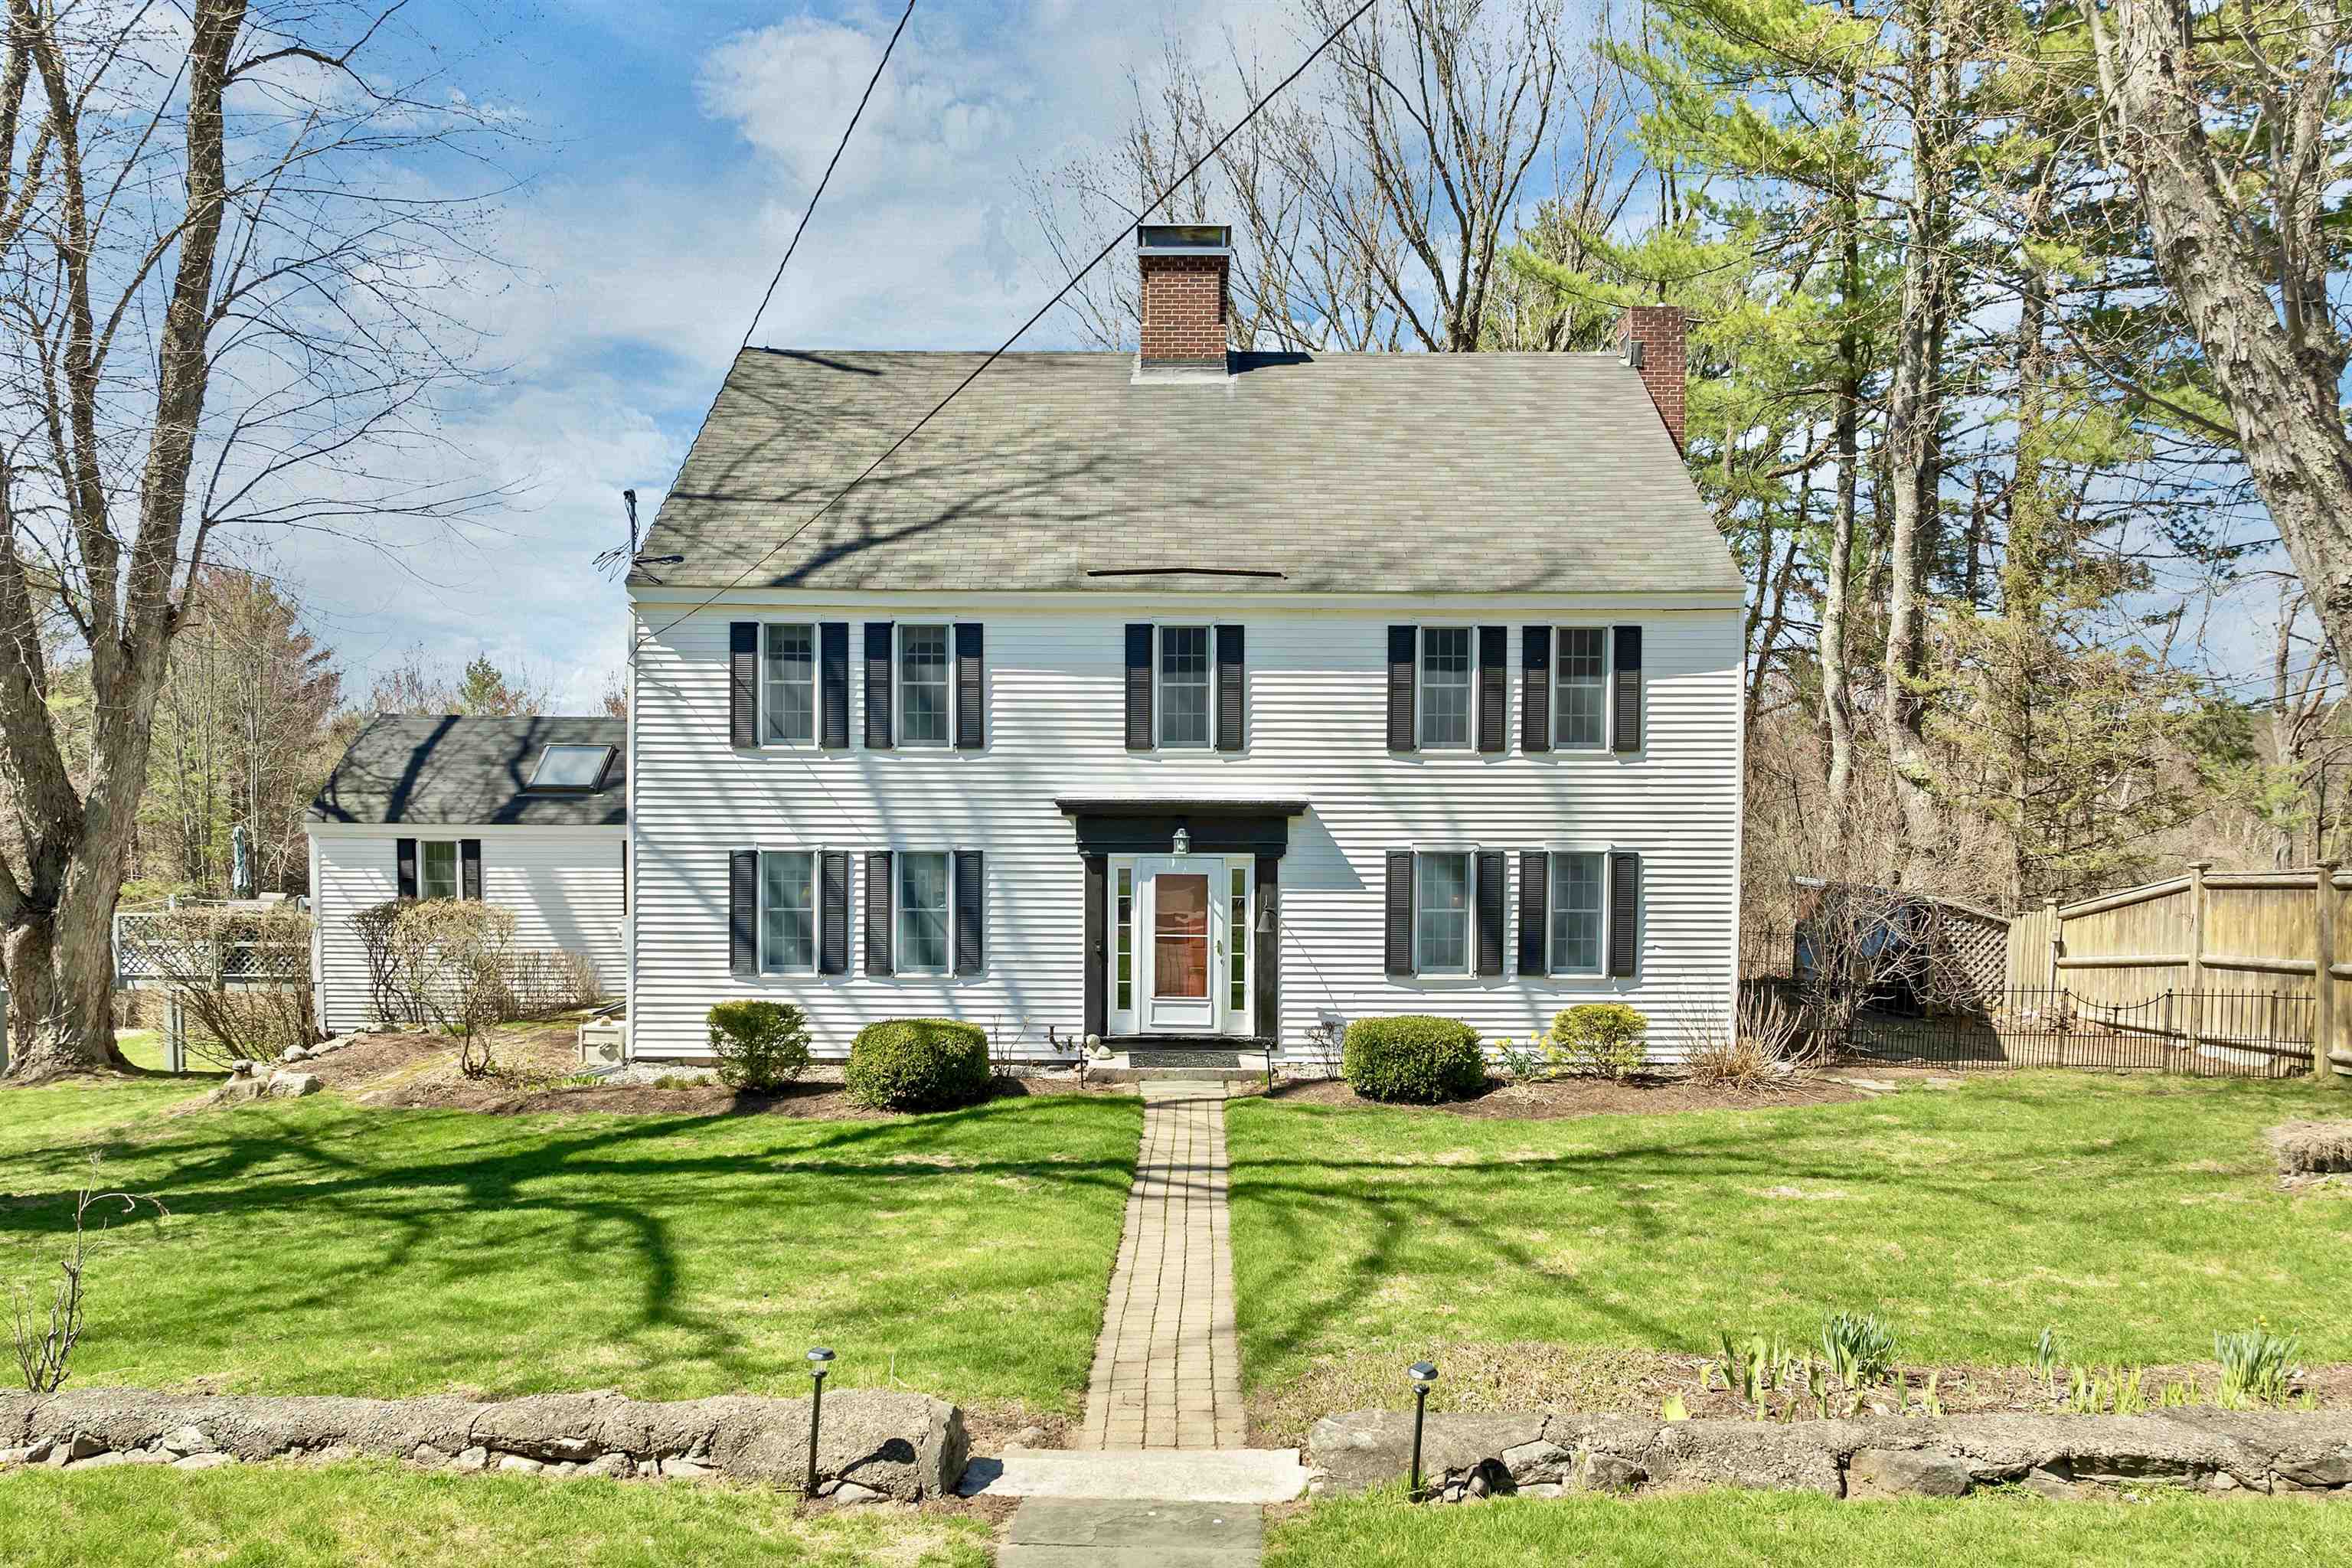
$699,900 $226 per sq.ft. Meredith NH Home »
4 Beds | 4 Baths | Total Sq. Ft. 3092 | Acres: 5.03Tuesday Apr 28, 2026
Description: Set on just over 5 acres, this beautifully preserved antique Colonial offers 4 bedrooms, 4 bathrooms, and a thoughtful blend of historic character and modern livability. Enjoy peaceful living in this expansive pastoral setting not far from Meredith's town center. Inside, craftsmanship reveals itself in wide pine floors worn to a soft patina, exposed beams, built-ins, window seats, Dutch doors, and double staircases. The floor plan unfolds with ease and great livability, anchored by an oversized primary suite with a private sitting area--an ideal vantage point for distant mountain views that shift with the seasons. The ample kitchen has been thoughtfully updated with generous workspace, stainless steel appliances, and a gas range, while adjoining rooms--formal yet inviting--offer both a fireplace and wood stove for gathering. Flexible spaces include an office and an oversized four-season sunroom with its own bathroom, well-suited for guests, studio use, or extended living. Outside, the setting feels quintessentially Lakes Region: a sunlit deck, a gunite pool, fruit trees, and open sky framing western sunsets. A two-car garage with workshop space, a large shed and recent system updates add to ease of ownership. Just minutes from downtown Meredith and Lake Winnipesaukee, this is a home where history is preserved and where each room feels alive with possibility. See MLS Property & Listing Details & 55 images. Includes a Virtual Tour
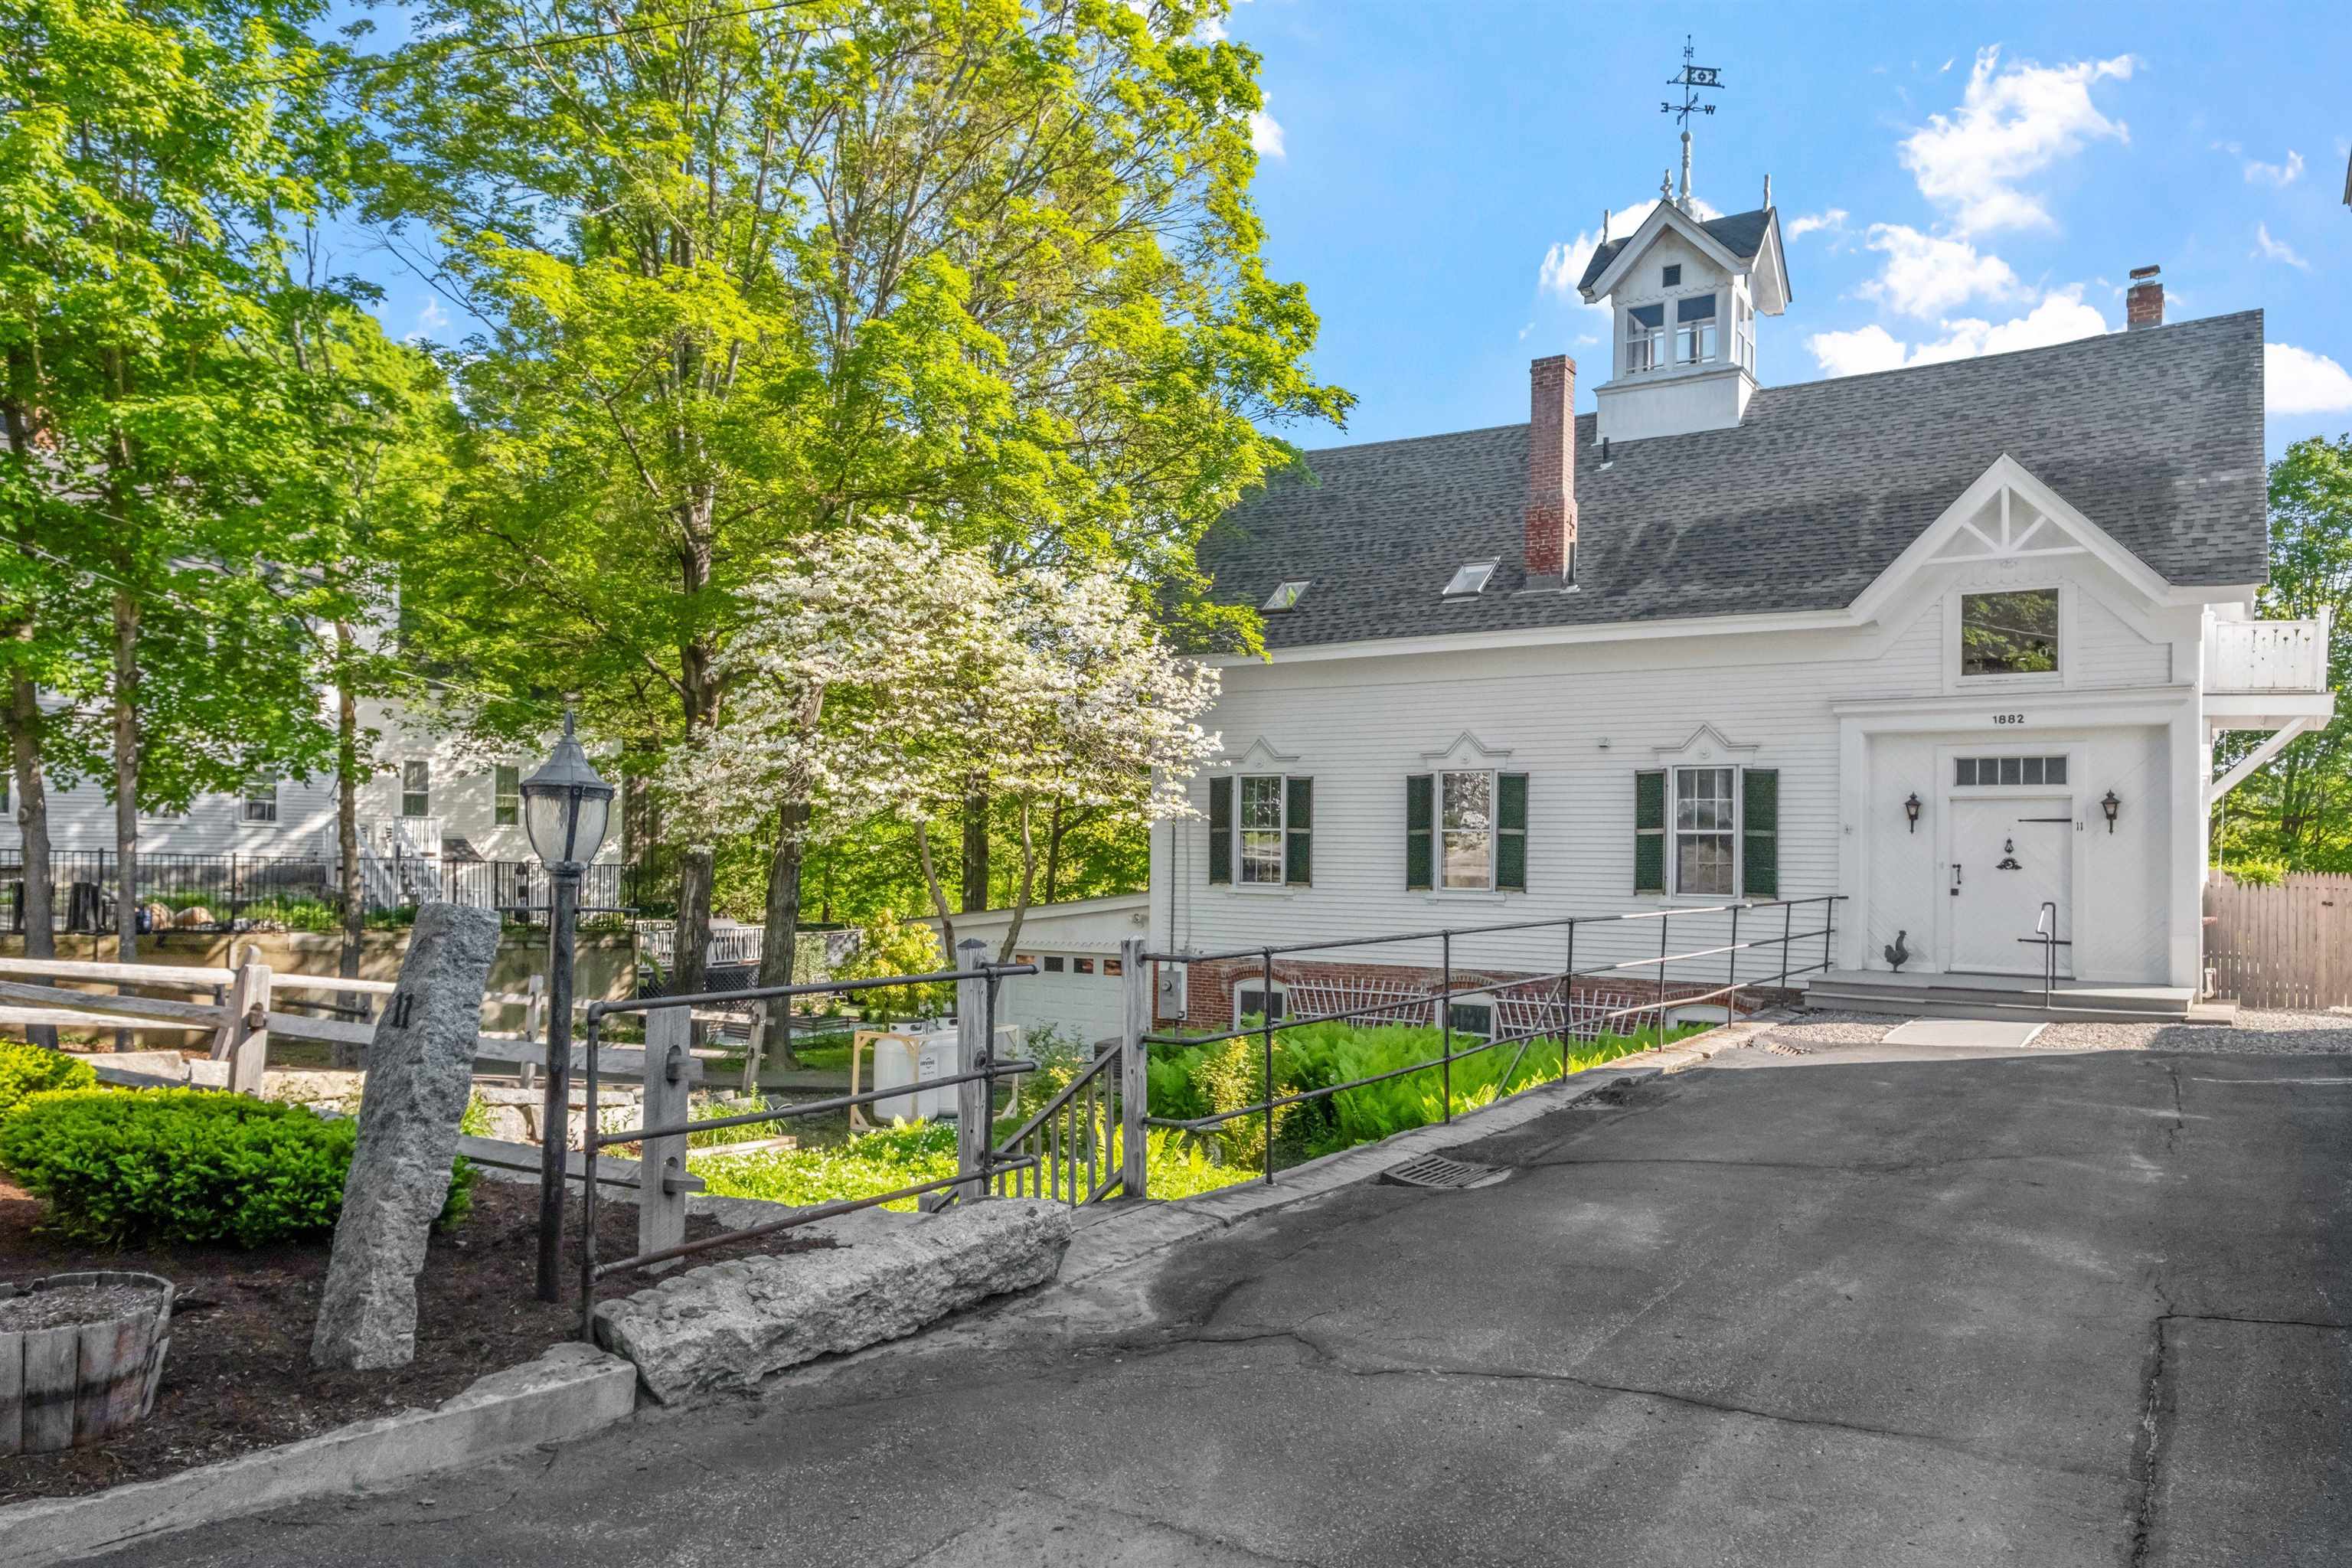
$850,000 $321 per sq.ft. Meredith NH Home »
Price Change! Reduced by $45,000 down 5% on July 8th 2026
4 Beds | 2 Baths | Total Sq. Ft. 2650 | Acres: 0.19
Monday May 11, 2026
Description: Built in 1881 by textile magnate Samuel Hodgson as a private carriage barn and stable, this rare property was thoughtfully transformed in the late 1970s by the Beede family into a warm, character-rich residence. While updated for modern living, it retains its architectural soul--from the original granite and brick foundation and wide plank floors to soaring ceilings and period details like diagonal gable brackets, decorative medallions, and a roof ventilator crowned by Hodgson's original "H" weathervane. Inside, a flexible layout awaits: the former hayloft now offers three bedrooms, a full bath, and a quiet sitting area, while the main level--once home to horses--welcomes you into a bright, open living and dining space with windows framing views of Meredith Bay. A cozy guest suite occupies the reimagined tack room. Below, the walkout basement still reveals the original stables, with 10-foot ceilings, large windows, and rare lake views. Moments from the Lake Winnipesaukee boat ramp and the heart of Meredith's vibrant village, this home includes a view easement, attached garage, and the option to purchase the adjacent historic residence at 12 Highland Street. Together, they form The Beede Estate on Granite Hill--a truly unique in-town compound. Whether enjoyed on its own or as part of a larger legacy property, 11 Highland Street is a home with history, heart, and an unmatched sense of place. See MLS Property & Listing Details & 47 images. Includes a Virtual Tour
Under Contract
![Meredith NH Home for sale $$897,000 $410 per sq.ft.]()

$897,000 $410 per sq.ft. Meredith NH Home »
Price Change! Reduced by $42,000 down 5% on July 20th 2026
4 Beds | 3 Baths | Total Sq. Ft. 3361 | Acres: 5.62
Tuesday Jun 16, 2026
Description: Meredith, NH 03253-Welcome to 71 Winona Road, a truly one-of-a-kind property that combines privacy, versatility, and investment potential. Set on over 5 private acres in Meredith, this unique octagon home offers a lifestyle unlike any other. For car enthusiasts, hobbyists, or anyone needing exceptional storage space, the property features three detached garages with room for up to 21 vehicles, plus a separate shed for lawn and snow equipment. Surrounded by nature, you'll enjoy the peace and privacy that come with a large parcel while still being conveniently located near downtown Meredith, I-93, Ashland, Plymouth, and Laconia. Just minutes away, you'll find the public beach on Lake Waukewan, along with all the charm of downtown Meredith, including breweries, coffee shops, popular breakfast spots, waterfront parks, the library, churches, and more. The home itself is as distinctive as it is inviting. Its octagonal design creates a memorable living experience with spacious, light-filled interiors. Inside, you'll find a large open-concept living room, a well-appointed kitchen and dining area, a first-floor primary suite, and a comfortable family room perfect for gathering with friends and family. And yes, the hot tub is included in the fun. Over the past five years, the current owners have thoughtfully updated and maintained the property as both a personal retreat and a successful Airbnb investment. The home continues to generate strong rental interest when not being enjoyed by the owners themselves, making it an appealing opportunity for those seeking supplemental income. Offered largely as seen, this property presents a rare opportunity for a smooth and convenient purchase. Whether you're looking for a private getaway, a year-round residence, or an income-producing investment, 71 Winona Road delivers endless possibilities and countless days of enjoyment. See MLS Property & Listing Details & 60 images. Includes a Virtual Tour
New Listing!
![Meredith NH Home for sale $$899,000 $268 per sq.ft.]()

$899,000 $268 per sq.ft. Meredith NH Home »
5 Beds | 4 Baths | Total Sq. Ft. 3939 | Acres: 2.47Friday Aug 28, 2026
Description: Discover the perfect blend of privacy, space, and opportunity in this beautifully maintained Meredith home. Situated on 2.47 private acres just minutes from downtown Meredith and Lake Winnipesaukee, this 5-bedroom, 4-bath home offers nearly 4,000 square feet of versatile living space designed for gathering, entertaining, and year-round enjoyment. Whether you're searching for a Lakes Region getaway, a property with proven short-term rental potential, or a year-round home, this property delivers exceptional flexibility. The spacious floor plan features multiple living and entertaining areas, two fireplaces, an open-concept kitchen, dining, and living area, and a finished lower level complete with a game room - creating the ideal setting for hosting guests in every season. Thoughtfully updated and meticulously maintained, the home offers comfortable accommodations for large gatherings while also providing adaptable living areas and additional guest space. Step outside and enjoy the peaceful surroundings, where privacy and nature create the perfect escape from the everyday. Despite its tranquil setting, the property remains conveniently close to downtown Meredith, Lake Winnipesaukee, marinas, restaurants, shopping, hiking trails, skiing, and the year-round recreation that makes the Lakes Region such a sought-after destination. The property has also been successfully operated as a short-term rental, with a proven history of guest demand and the opportunity to generate supplemental income while enjoying the home themselves. Rarely does a property offer this combination of location, privacy, space, flexibility, and income potential. Whether you're looking to create lasting memories, enjoy the Lakes Region lifestyle, establish a year-round residence, or own a property that works for you while you're away, this Meredith home is ready for its next chapter. See MLS Property & Listing Details & 24 images.
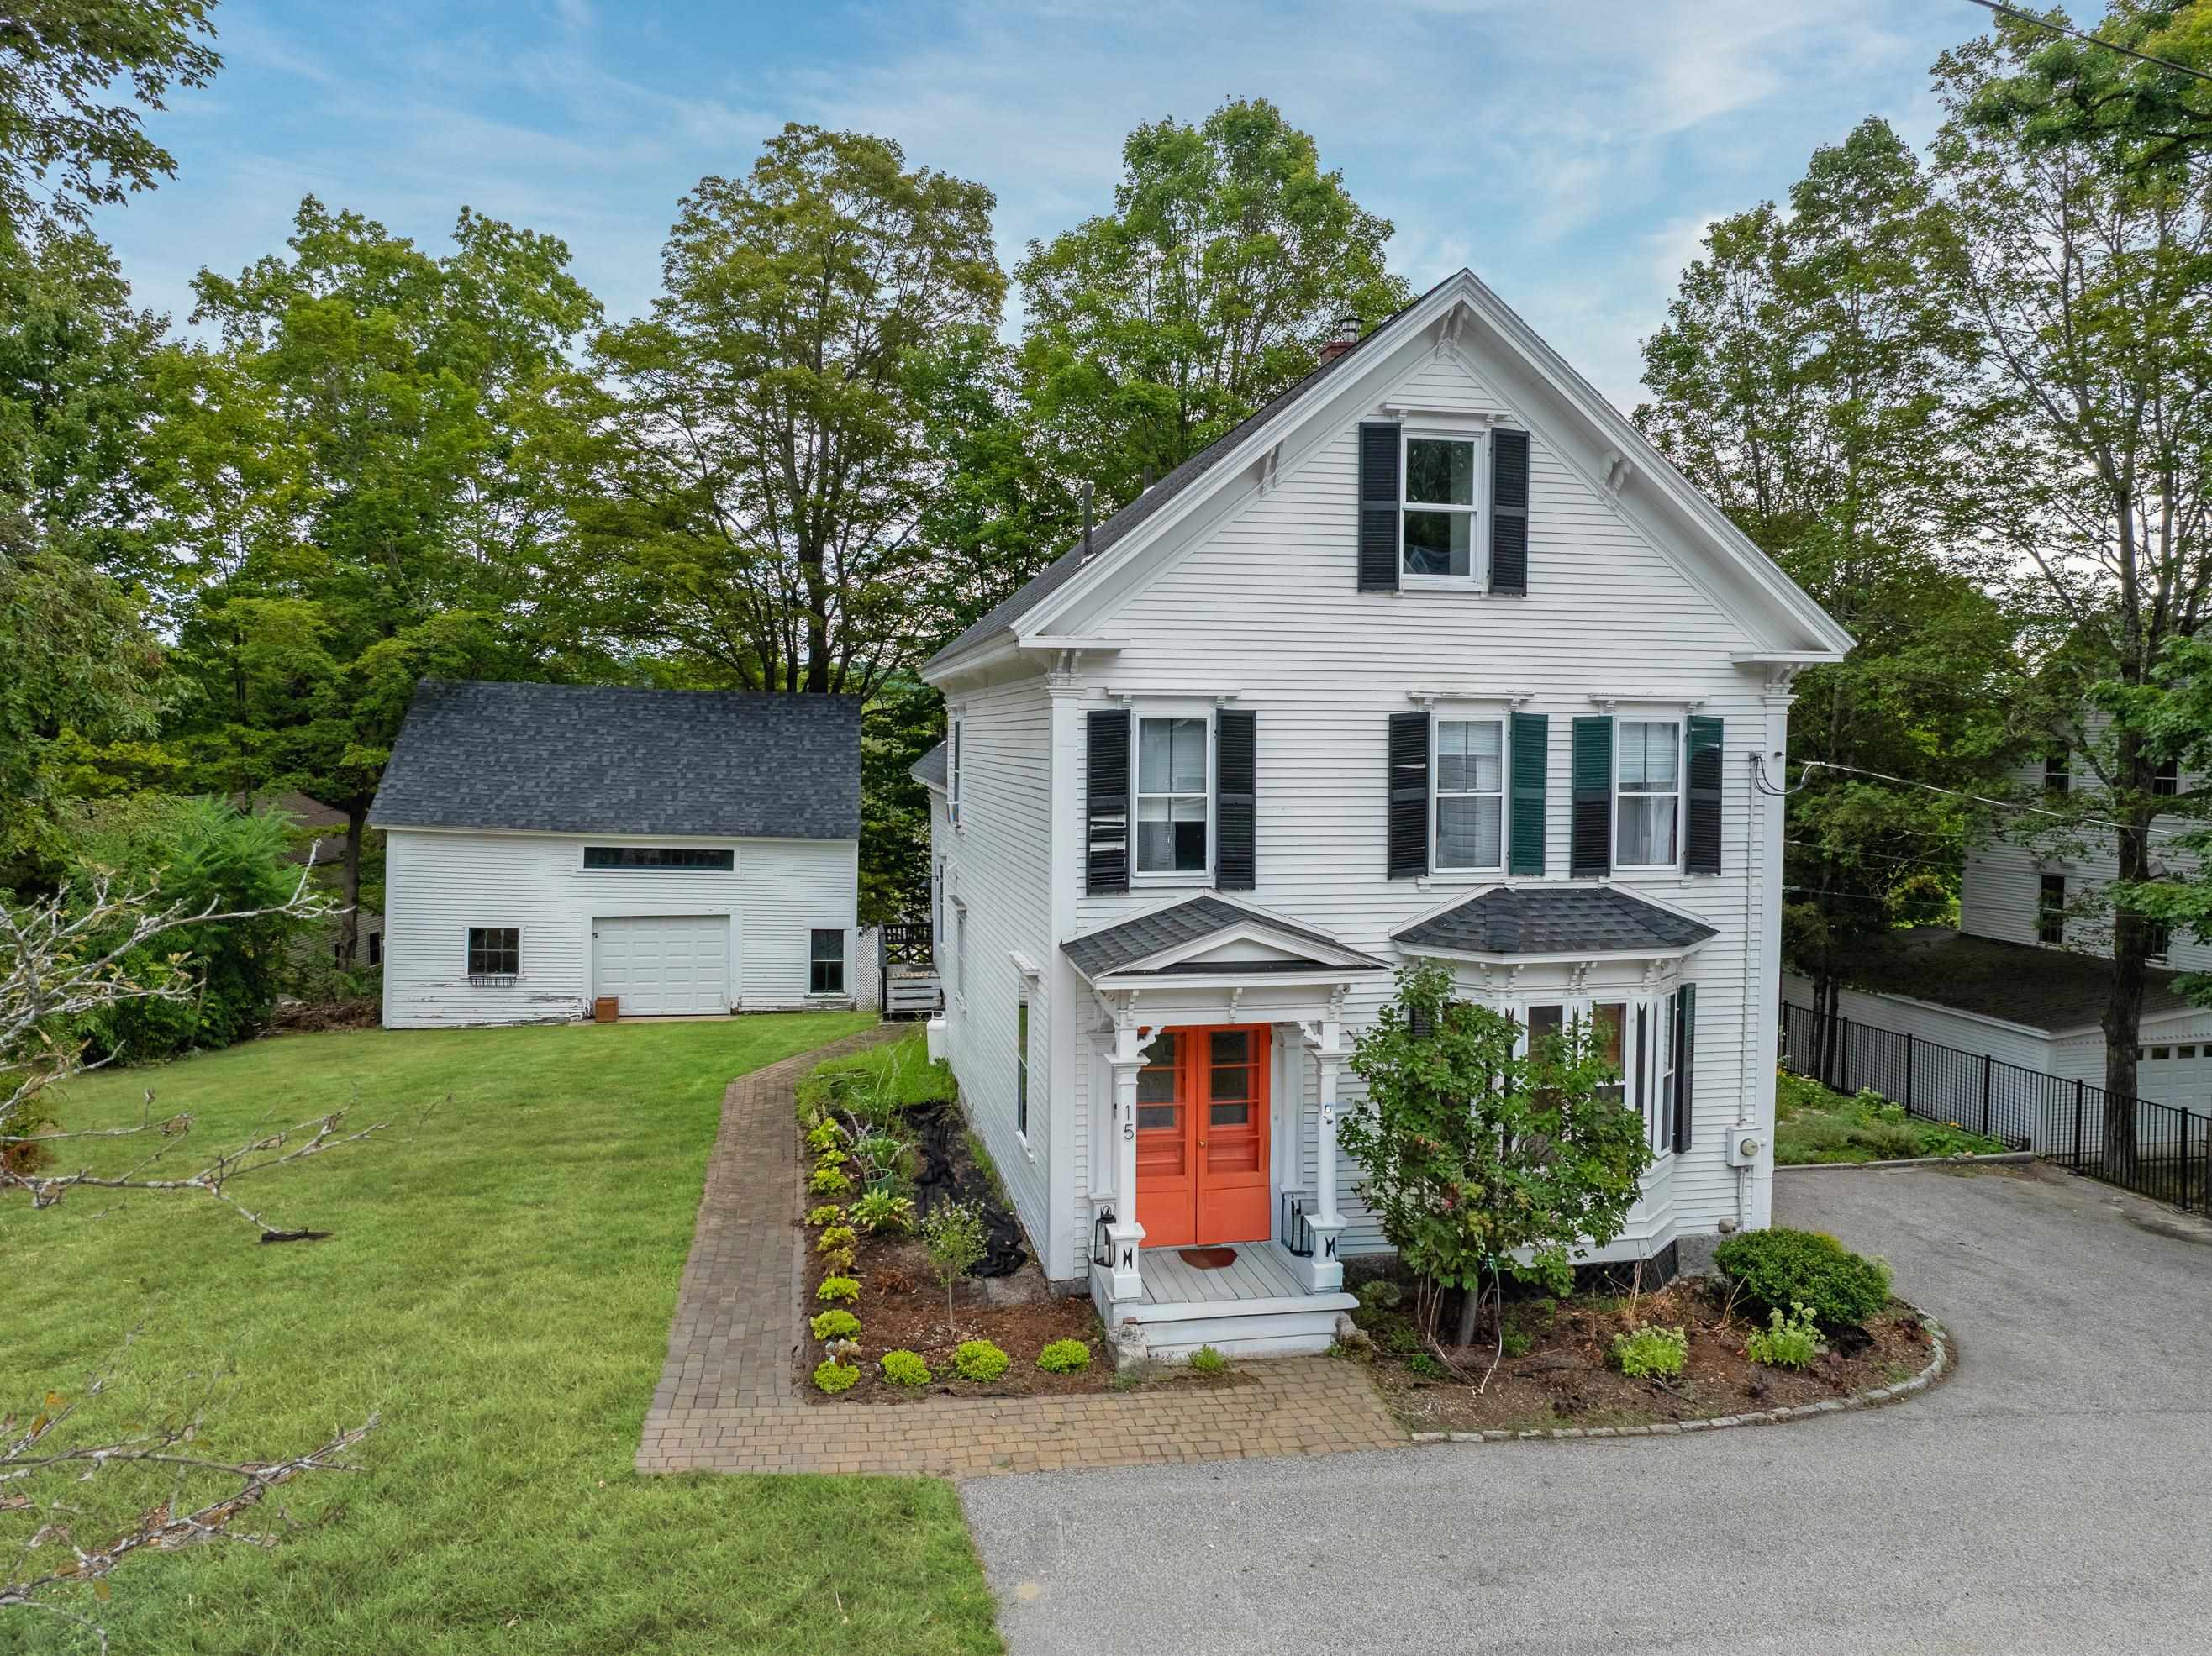
$999,000 $397 per sq.ft. Meredith NH Home »
Waterfront on Lake Winnipesaukee5 Beds | 4 Baths | Total Sq. Ft. 2978 | Acres: 0.29
Monday Apr 20, 2026
Description: This stunning 5 bedroom, 3 bath Colonial is the perfect blend of privacy and convenience! Tucked on a quiet street yet just steps from downtown Meredith, Lake Winnipesaukee, Waukewan Town Beach, shops, and restaurants, you couldn't ask for a better location. The property features a classic barn, expansive side yard, and plenty of parking. Extensive care and creativity have transformed the grounds into a serene retreat, featuring multiple decks, outdoor spaces to escape to, beautiful lighting, and a hot tub, perfect for both quiet relaxation and elegant entertaining. Inside, you will love the bright, open layout with gleaming wood floors and a gorgeous kitchen featuring quartz countertops and an island with bar seating. Take in seasonal lake views and breathtaking sunsets from the top deck overlooking Meredith Bay. Additional highlights include a pellet stove, fresh paint, and a newer roof. This home not only offers flexible living with the option for in-home business use (with permitted approvals) but also boasts a stellar rental history, making it a fantastic investment opportunity. Whether you are looking for a full time residence, vacation getaway, or income producing property, this one checks all the boxes! See MLS Property & Listing Details & 58 images.
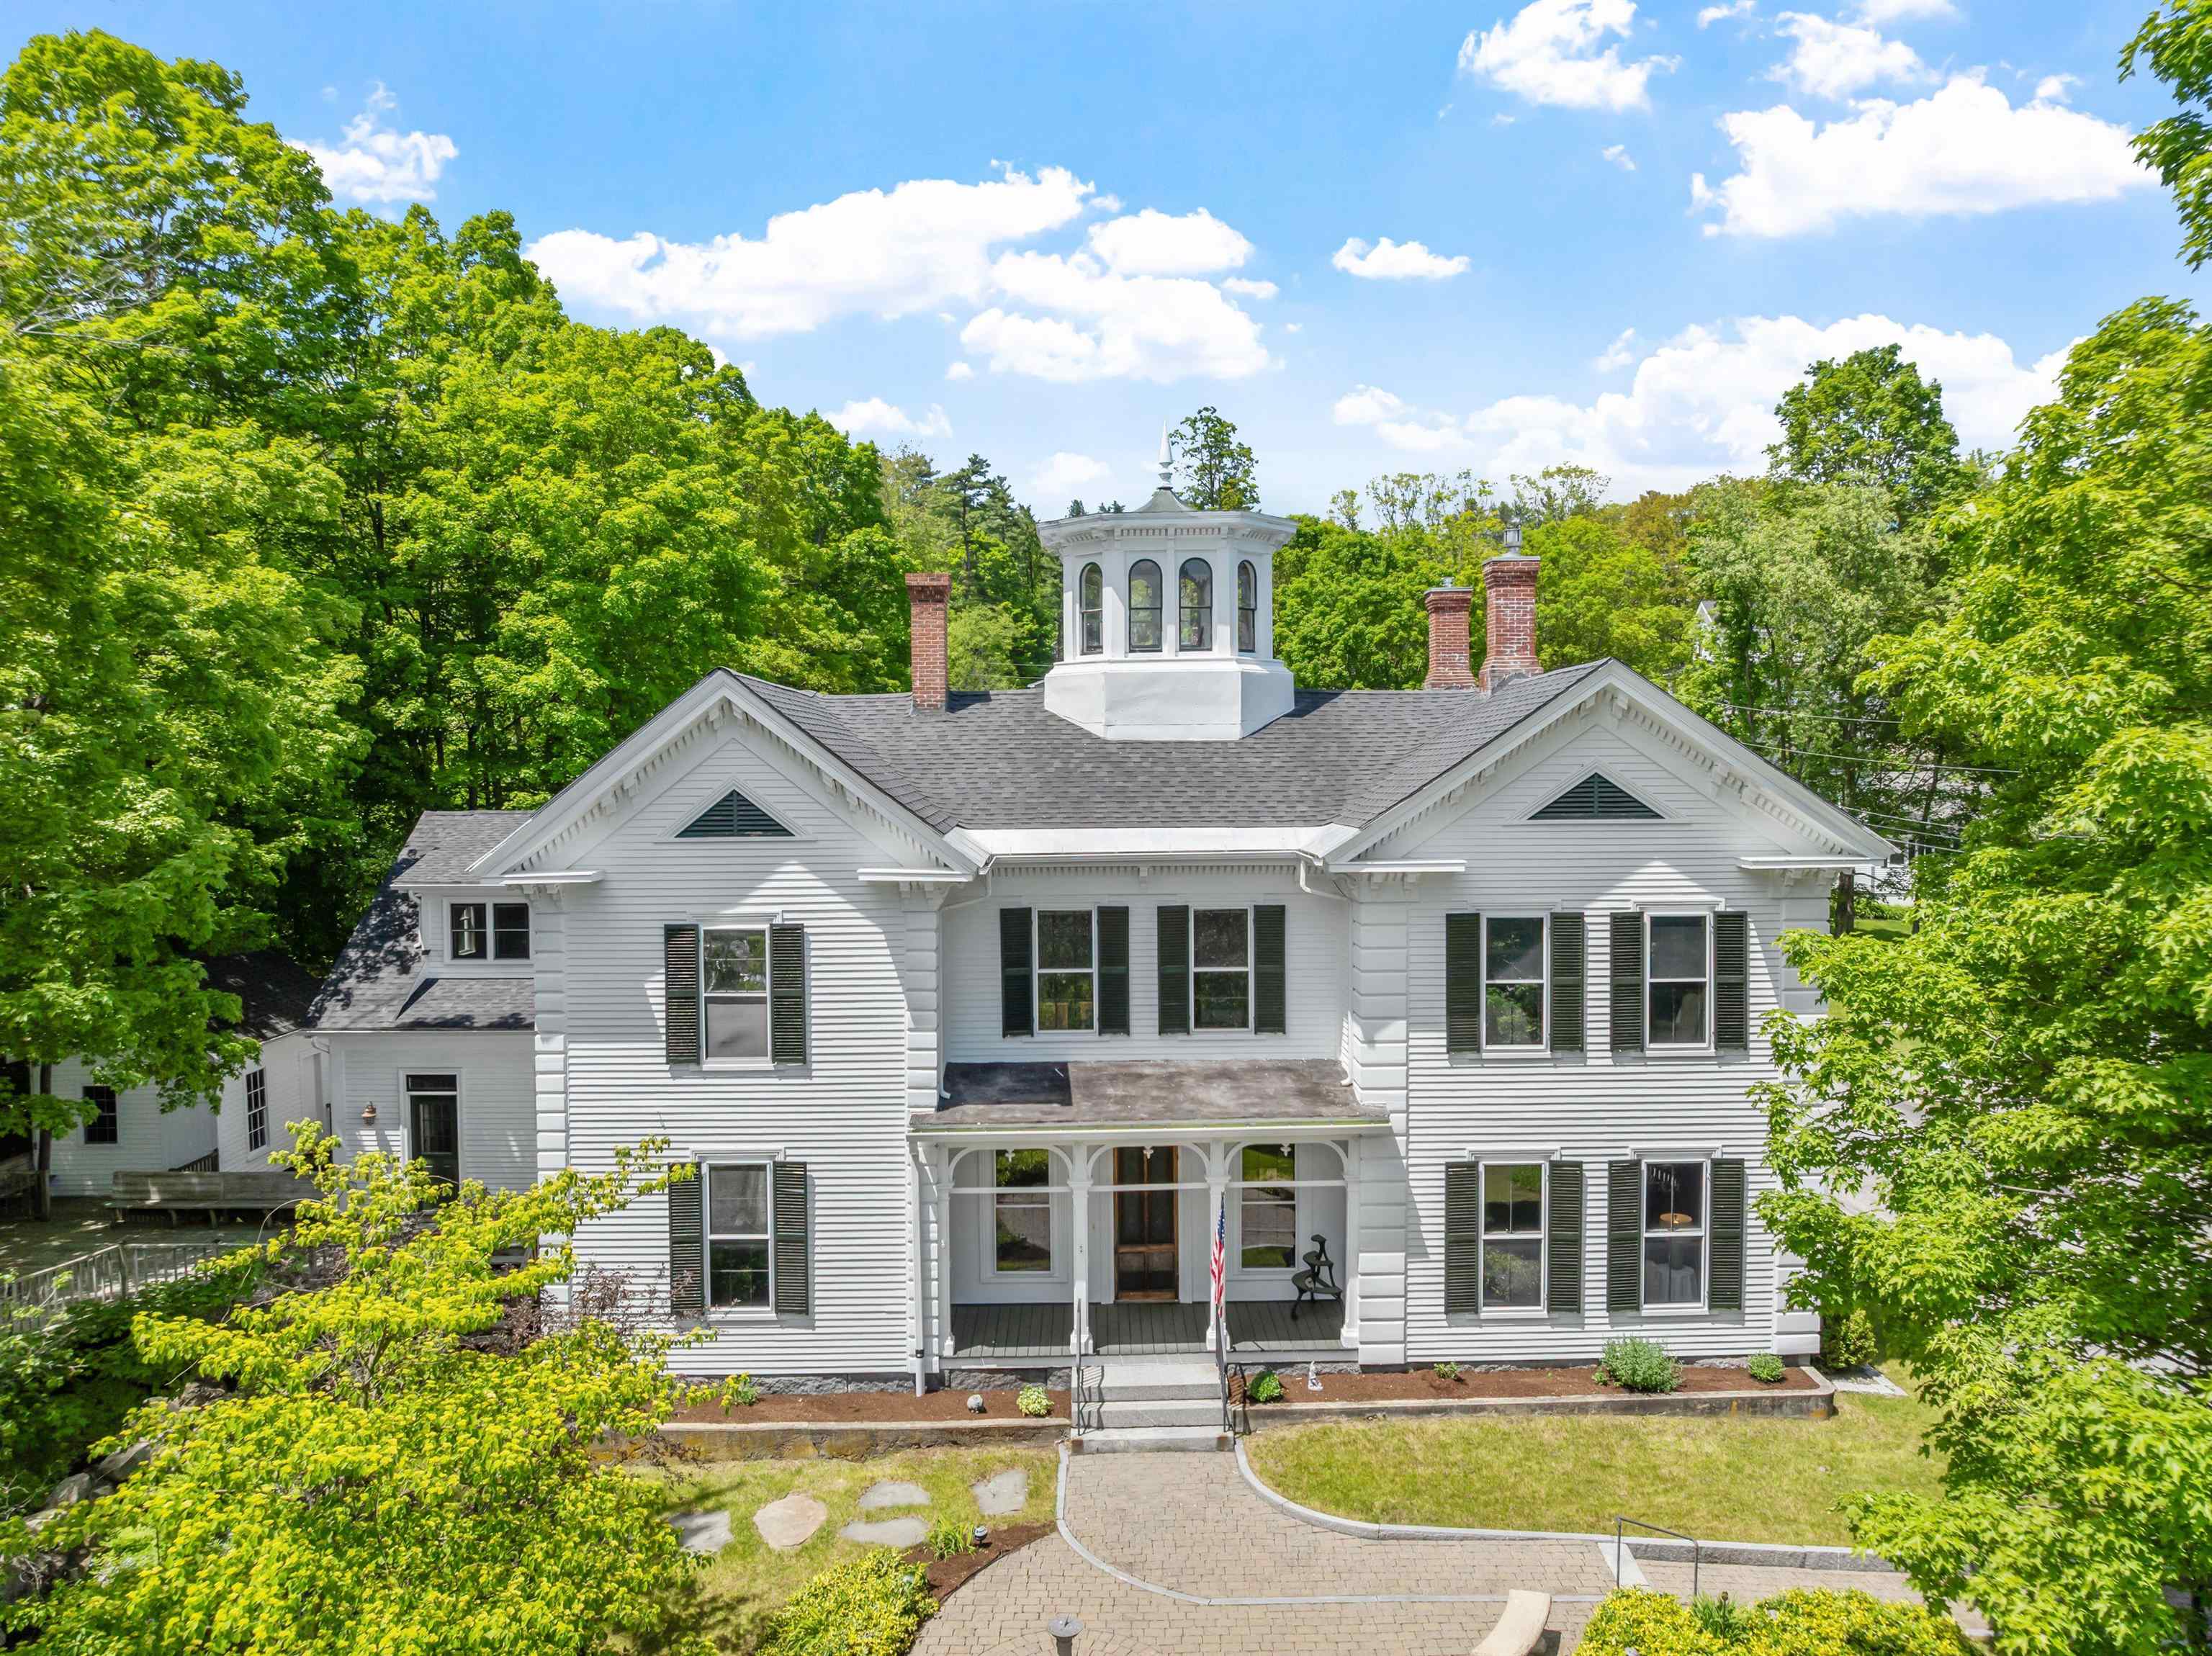
$1,495,000 $342 per sq.ft. Meredith NH Home »
Price Change! Reduced by $200,000 down 13% on July 8th 2026
4 Beds | 5 Baths | Total Sq. Ft. 4374 | Acres: 0.82
Monday May 11, 2026
Description: Tucked behind a charming Victorian-era fence, The Beede Estate on Granite Hill offers a rare blend of history, beauty, and proximity to all that downtown Meredith has to offer. Built in 1867 by merchant and civic leader John Way Beede, this striking Italianate home stands as one of the finest examples of its kind in New Hampshire. Its impressive exterior features hallmark period details: an octagonal cupola with arched windows, ornate corbelled chimneys, corner quoining, and a gracious front veranda with decorative brackets. Inside, original craftsmanship shines through untouched woodwork, lofty ceilings, and hand-carved balusters along the sweeping staircase. Historic glass windows, hardwood floors, and detailed moldings reflect timeless character throughout the home. The wraparound yard feels like a hidden garden, offering a spacious deck, gazebo, and porch - an ideal setting to relax and enjoy the gentle chime of nearby church bells. Moments from Lake Winnipesaukee's public boat ramp, boutique shops, restaurants, and year-round activity, this home pairs timeless beauty with everyday convenience. A private in-law suite above the garage adds flexibility for guests or additional living space. Town water and sewer, and the potential to purchase the neighboring carriage house, make this a truly unique opportunity in Meredith. A perfect blend of historic charm and modern functionality, The Beede Estate is ready to be cherished for generations to come. See MLS Property & Listing Details & 59 images. Includes a Virtual Tour

$1,500,000 $262 per sq.ft. Meredith NH Home »
Price Change! Reduced by $495,000 down 33% on August 24th 2026
Waterfront on Lake Winnipesaukee
4 Beds | 6 Baths | Total Sq. Ft. 8574 | Acres: 2.8
Thursday Jul 23, 2026
Description: Exceptional Value Opportunity & Major Price Adjustment! Offered as part of an estate sale & aggressively priced, this private hillside sanctuary in exceptional condition presents a rare opportunity to acquire high-end Lake Winnipesaukee living substantially below replacement cost. Ideally situated just five minutes from downtown Meredith's vibrant waterfront, boutique shopping, and award-winning dining, this custom residence pairs total seclusion with sweeping, panoramic lake & mountain views that you must see in person to truly appreciate! From the moment you step into the grand foyer, soaring ceilings and expansive windows frame dramatic vistas and fill the home with natural light. The main level is designed for effortless entertaining & everyday comfort, anchored by a culinary kitchen, a dedicated executive office, a spacious family room & a serene sunroom. The multi-level layout provides exceptional privacy for owners and guests alike. A private primary retreat occupies its own dedicated half-story, featuring elevated water views, a spa-like bath & a sun-drenched sitting room centered around a cozy fireplace. Up another half-story via a separate staircase, guests enjoy two generous en-suite bedrooms & a versatile loft. The walk-out lower level extends the living space with a fourth bedroom, quiet library, home fitness room & an expansive game room. Outdoor living is centered around a resort-style backyard oasis featuring a massive stone patio and a sparkling saltwater pool with a brand-new liner. Outstanding infrastructure rounds out the estate, including an attached heated three-car garage, a detached two-car garage, a heated driveway that was just freshly seal-coated, and a six-year-young roof for complete peace of mind. Truly an unmatched value that simply cannot be replicated at this level of finish and craftsmanship! See MLS Property & Listing Details & 60 images. Includes a Virtual Tour

$1,600,000 $444 per sq.ft. Meredith NH Home »
5 Beds | 4 Baths | Total Sq. Ft. 3600 | Acres: 2.28Monday Mar 2, 2026
Description: This exceptional 5 bedroom new construction farmhouse is underway and ideally located in the beautiful Lakes Region of Meredith, NH. Designed with comfort, style, and functionality in mind, the home features 9' ceilings throughout the first floor, creating a bright, open, and inviting atmosphere. The oversized kitchen, spacious walk in pantry, and convenient mudroom offer a perfect blend of practicality and modern design. A sought after first floor primary suite provides ease of living, complete with its own laundry located within the primary closet for added convenience. A second laundry area on the upper level serves the additional bedrooms, making daily routines effortless. A cozy fireplace warms the main living area--ideal for crisp New Hampshire evenings. With 2 full baths and 1 half bath, generous room sizes, and quality craftsmanship throughout, this home is thoughtfully designed to accommodate today's lifestyle. Hardwood flooring spans the first floor, with tile in the mudroom and bathrooms. Hardwood treads lead to the second floor, where a hardwood loft and carpeted bedrooms complete the home's farmhouse character. Construction will begin as soon as building permit is received this will give buyers a rare opportunity to select many of the finishing touches and personalize the home to their taste. Located in a peaceful, established neighborhood of newer homes, this property offers the ideal balance of privacy and convenience--just minutes to local amenities, commuting routes, Lake Winnipesaukee and the charm of Meredith. Construction is progressing--come walk the site and envision your forever home. Reasonable facsimile photos represent a similar home previously built by the same builder and may include upgrades. Agent interest in property. See MLS Property & Listing Details & 18 images.

$1,650,000 $558 per sq.ft. Meredith NH Home »
Price Change! Reduced by $225,000 down 14% on July 10th 2026
Waterfront on Lake Winnisquam
4 Beds | 6 Baths | Total Sq. Ft. 2958 | Acres: 3.49
Sunday Nov 23, 2025
Description: Lake Winnisquam with your own privated deeded beach&boating access. Here you will find a beautifully crafted home and thoughtfully designed to accommodate the needs of today's Modern Families! To begin with the home has two family areas , both with high-end kitchens, two bedrooms and two baths. The First-floor level also has nice covered porch with plenty of room to take in the lake view. Up the stairs and you have another family living area, kitchen, decking, two bedrooms and two more baths. This is ideal for single family living or your older children could have more space and privacy. Or use one of the spaces as an in-law space with its own separate entrance. There is an awesome studio/office space also on second floor or be easily be converted into more living space. There is a large garage under the home. Main level of home has a massive garage/workshop with 14' ceilings. This would also be great for any of your indoor storage needs.The home is located on 3.49 acres with lake view! In addition, this property also has Deeded Beach rights to the lake. Enjoy kayaking and swimming from you access in a NO Wake Cove with the Chemung State Forest on the opposite shoreline. As and additional bonus there is also an adorable cottage by the babbling brook that has outside firepit patio area for grilling and chilling. Lots of opportunity here and is located in the desirable town of Meredith and close to I93 for commuters! See MLS Property & Listing Details & 55 images. Includes a Virtual Tour
Under Contract New Listing!
![Meredith NH Home for sale $$1,795,000 $1,275 per sq.ft.]()

$1,795,000 $1,275 per sq.ft. Meredith NH Home »
Price Change! Reduced by $155,000 down 9% on August 20th 2026
100 Ft. of Waterfront on Lake Winnipesaukee
4 Beds | 2 Baths | Total Sq. Ft. 1952 | Acres: 0.25
Monday Aug 3, 2026
Description: OPEN HOUSE SATURDAY 8/22, 1-3. Set in one of the most exceptional locations on Lake Winnipesaukee, this meticulously maintained waterfront ranch offers 100 feet of crystal clear frontage, a sandy bottom and unforgettable sunsets that fill the sky. The incredible U shaped docking system creates an expansive over the water deck, providing an extraordinary setting for relaxing, entertaining, swimming and taking in the breathtaking lake views. Lovingly cared for by the same family for more than 40 years, the home has been thoughtfully updated and maintained to an exceptional standard. The open concept main level features beautiful wood floors, a wood burning fireplace, two bedrooms, a full bath and a stunning bonus living space with a closet that could also serve as a primary bedroom. An incredible porch with a wall of sliders opens directly to the expansive deck overlooking the lake, creating a seamless connection between the indoor and outdoor living spaces. The lower level offers two additional bedrooms, a second bath and plenty of closet and storage space. Watch the loons and bald eagles from your own shoreline, enjoy spectacular sunsets each evening and take in front row views of the Fourth of July fireworks from the deck or dock. This is a truly one in a million waterfront property in highly desirable Meredith. The property is just over two miles, or approximately a five minute drive, from downtown Meredith, where you will find shops, restaurants, entertainment and the town docks. An hour from Manchester. Under 2 hours from Boston. Tax card has 4 bedrooms. 1000 gallon septic. See MLS Property & Listing Details & 55 images.
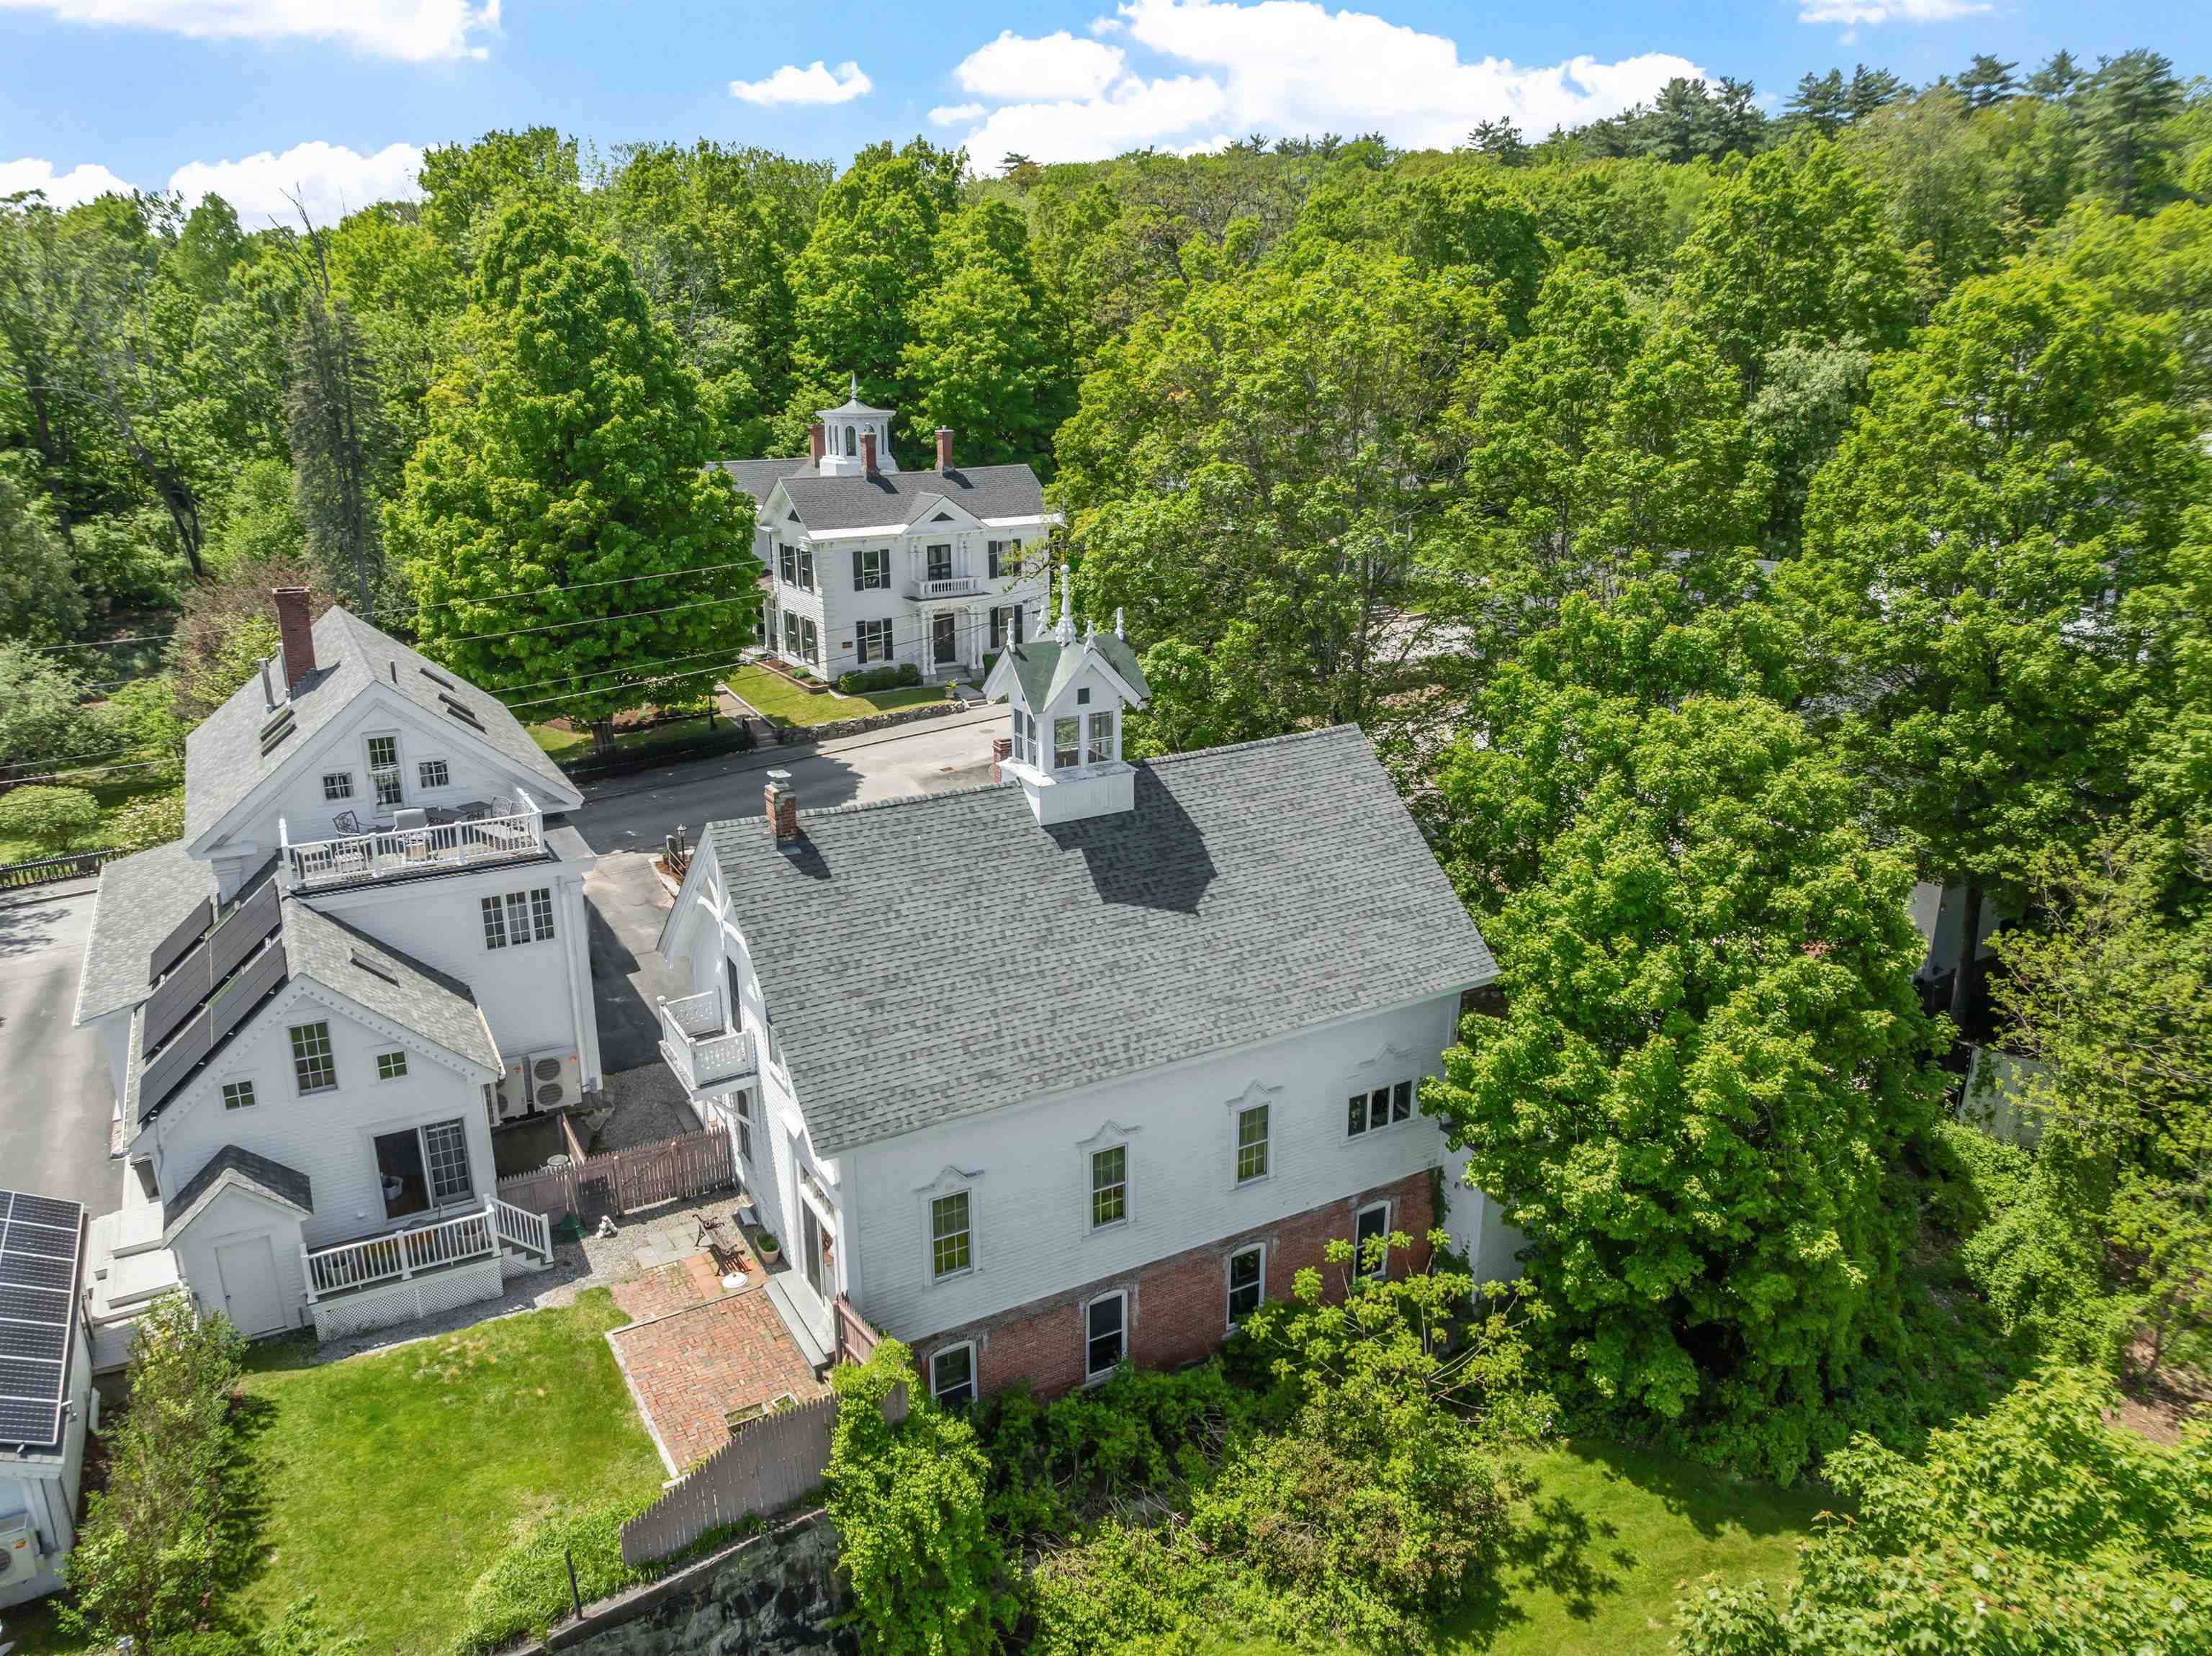
$2,250,000 $320 per sq.ft. Meredith NH Home »
Price Change! Reduced by $245,000 down 11% on July 8th 2026
Waterfront on Lake Winnipesaukee
8 Beds | 7 Baths | Total Sq. Ft. 7024 | Acres: 1.01
Monday May 11, 2026
Description: Owned continuously for over 115 years and offered together for the first time, the Beede Estate on Granite Hill presents a rare chance to own an iconic in-town estate in the heart of Meredith-- moments from Lake Winnipesaukee and Main Street. Whether you envision a private compound or one-of-a-kind investment, this storied property blends historic architecture with unbeatable proximity. 12 Highland Street, built in 1867 by civic leader John Way Beede, is a stately Italianate home featuring a central cupola, corbelled chimneys, and a bracketed front veranda. Inside are original details including intricate millwork, high ceilings, and hardwood floors. The layout offers the option for first-floor living, flexible upstairs space, and an in-law suite above the garage. Fenced gardens, a spacious deck, and gazebo create a quiet retreat on an unusually large lot in Meredith village. Across the street, 11 Highland Street--the estate's former Carriage House--was transformed from an 1881 carriage barn, built by textile magnate Samuel Hodgson, into a one-of-a-kind home. Thoughtfully converted in the 1970s, it retains Victorian charm, wide plank floors, decorative brackets, and Hodgson's original "H" weathervane.The open main level offers bay views, with three bedrooms above and original stall features below. Each home is available separately and features town water/sewer, nearby to public docks, restaurants, and year-round village charm. A legacy property with story, soul, and versatility. See MLS Property & Listing Details & 59 images. Includes a Virtual Tour
- « Back
- 1
- 2
- 3
- 4
- 5
- 6
- 7
- 8
- 9
- 10
- 11
- 12
- 13
- 14
- 15
- 16
- 17
- 18
- 19
- 20
- 21
- 22
- 23
- 24
- 25
- 26
- 27
- 28
- 29
- 30
- 31
- 32
- 33
- 34
- 35
- 36
- 37
- 38
- 39
- 40
- 41
- 42
- 43
- 44
- 45
- 46
- 47
- 48
- 49
- 50
- 51
- 52
- 53
- 54
- 55
- 56
- 57
- 58
- 59
- 60
- 61
- 62
- 63
- 64
- 65
- 66
- 67
- 68
- 69
- 70
- 71
- 72
- 73
- 74
- 75
- 76
- 77
- 78
- 79
- 80
- 81
- 82
- 83
- 84
- 85
- 86
- 87
- 88
- 89
- 90
- 91
- 92
- 93
- 94
- 95
- 96
- 97
- 98
- 99
- 100
- 101
- 102
- 103
- 104
- 105
- 106
- 107
- 108
- 109
- 110
- 111
- 112
- 113
- 114
- 115
- 116
- 117
- 118
- 119
- 120
- Next »
- Showing Results 1021 to 1035 of 1787
